
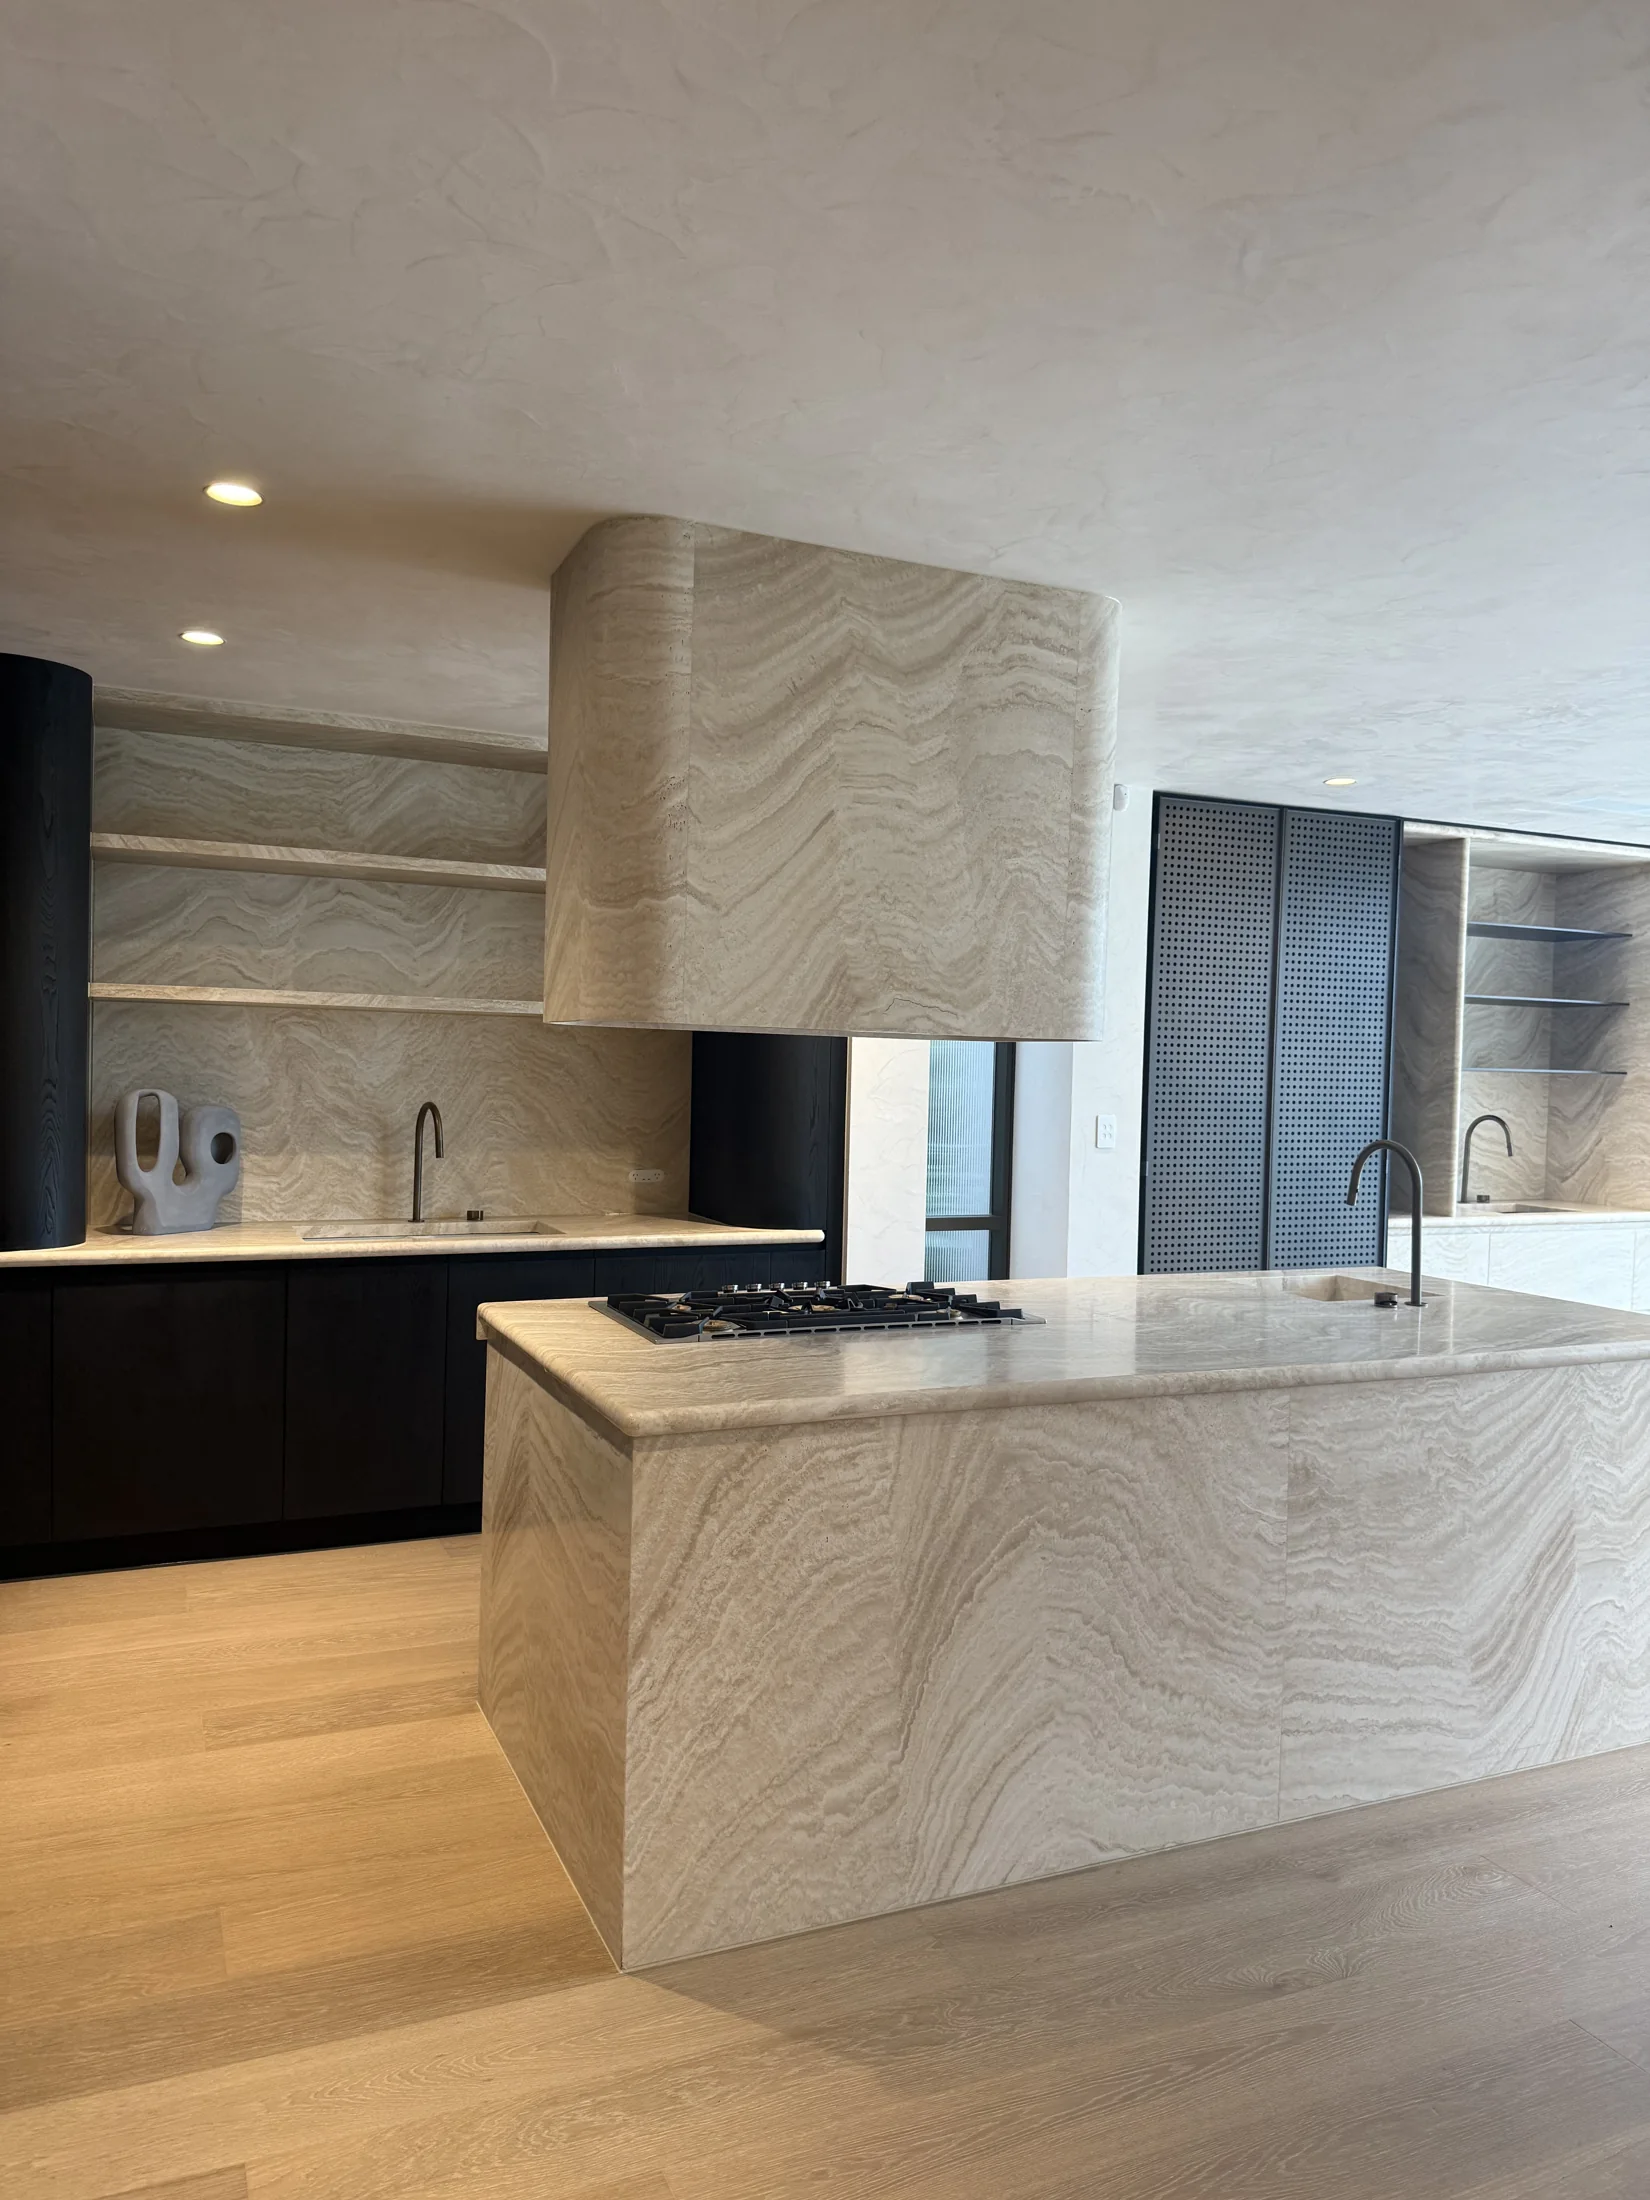
For homes in the United States & Australia
Natural stone.
Made for the way
you want to live.
From a kitchen upgrade to a whole-home stone package, considered materials and custom details bring your ideas together.
Selected project experience
Bellevue Hill residence
A personal approach.
A complete stone brief.
The right stone should feel at home in your design. Its colour and movement matter, and so do the joints, edges, dimensions and details that make it work.
JMW Stone Build is a stone sourcing and fabrication partner founded by Jimmy Wu. We help homeowners, designers and builders in the United States and Australia turn drawings and material ideas into coordinated stone packages. From kitchen surfaces and bathroom pieces to flooring, fireplaces and outdoor stone, each package is shaped around the home, the budget and the details that matter.
How your project takes shapeSelected project
experience.
A selection of completed Australian spaces from Jimmy’s previous project work, showing how natural stone can come together across a home.
Sydney, New South Wales
Bellevue Hill residence
Explore the project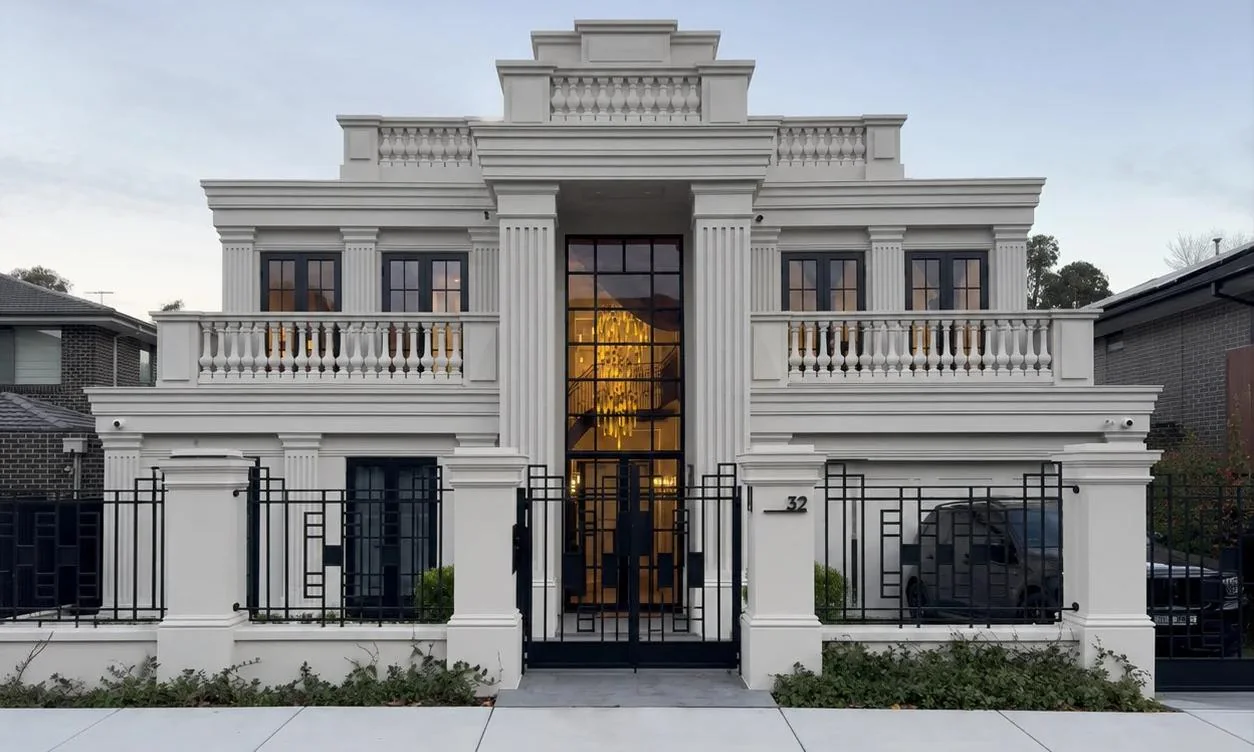
Melbourne, Victoria
Melbourne limestone residence
Explore the project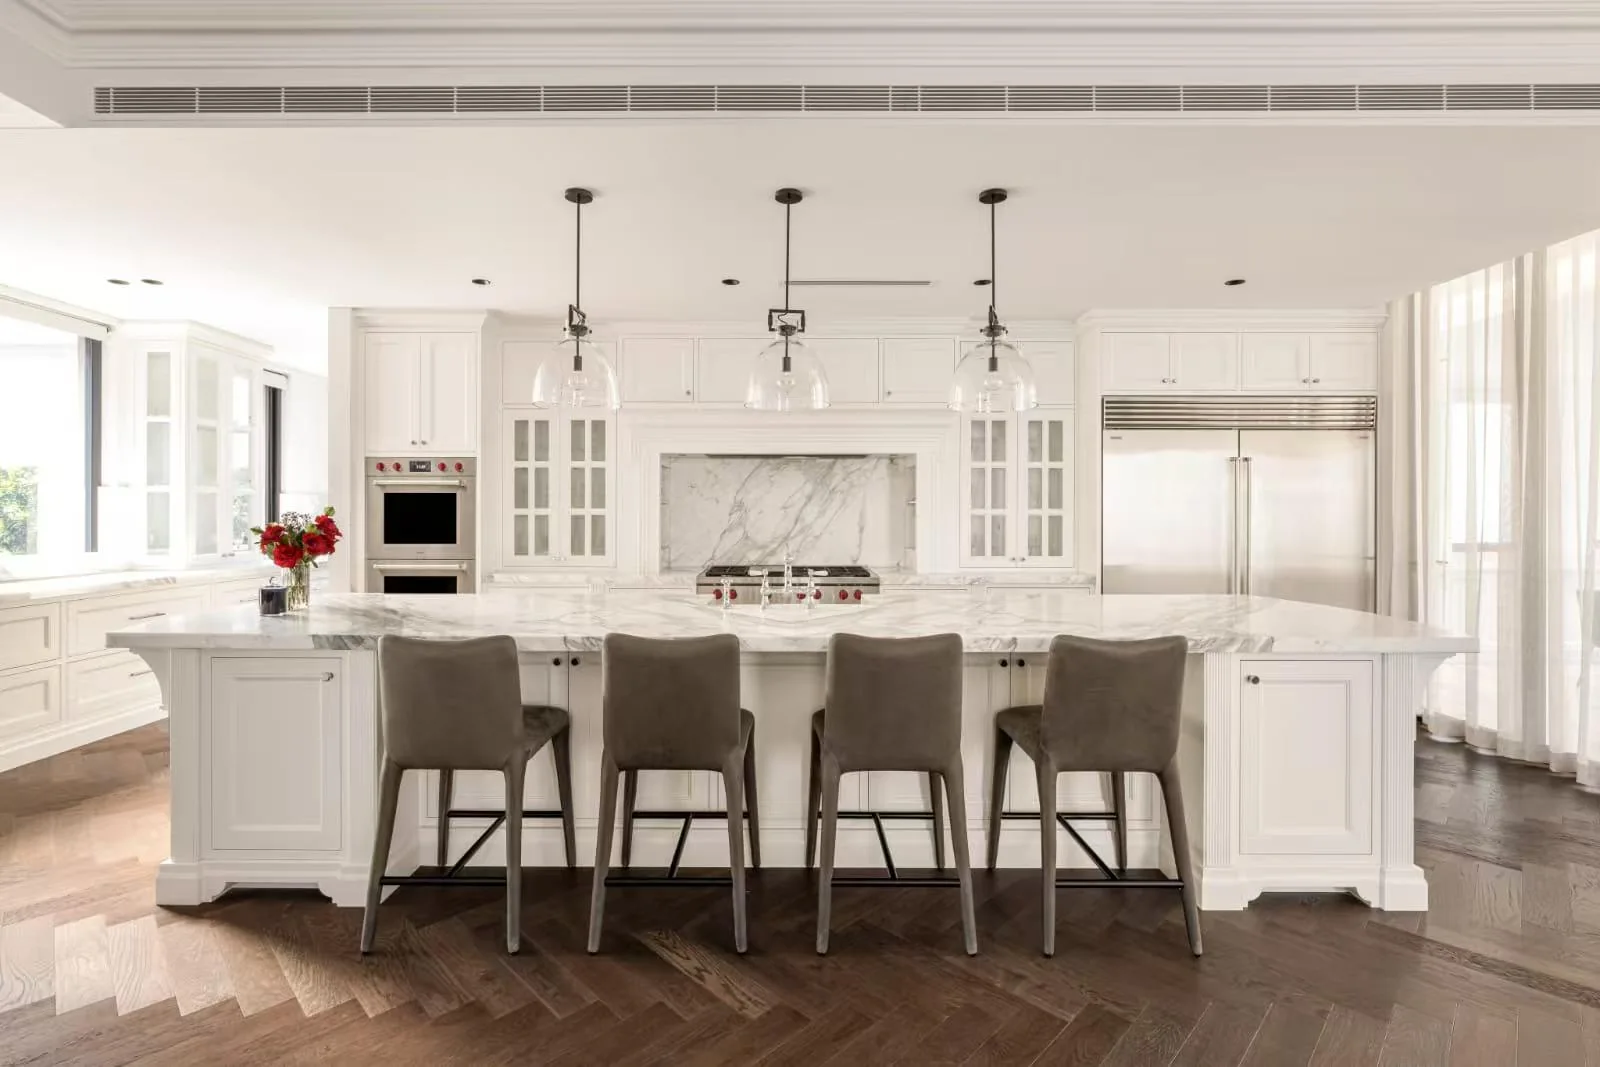
Strathfield, Sydney, New South Wales
Strathfield marble residence
Explore the projectThese photographs represent previous project experience, before the launch of JMW Stone Build. Private residences are identified by suburb or city.
Start with the stone.
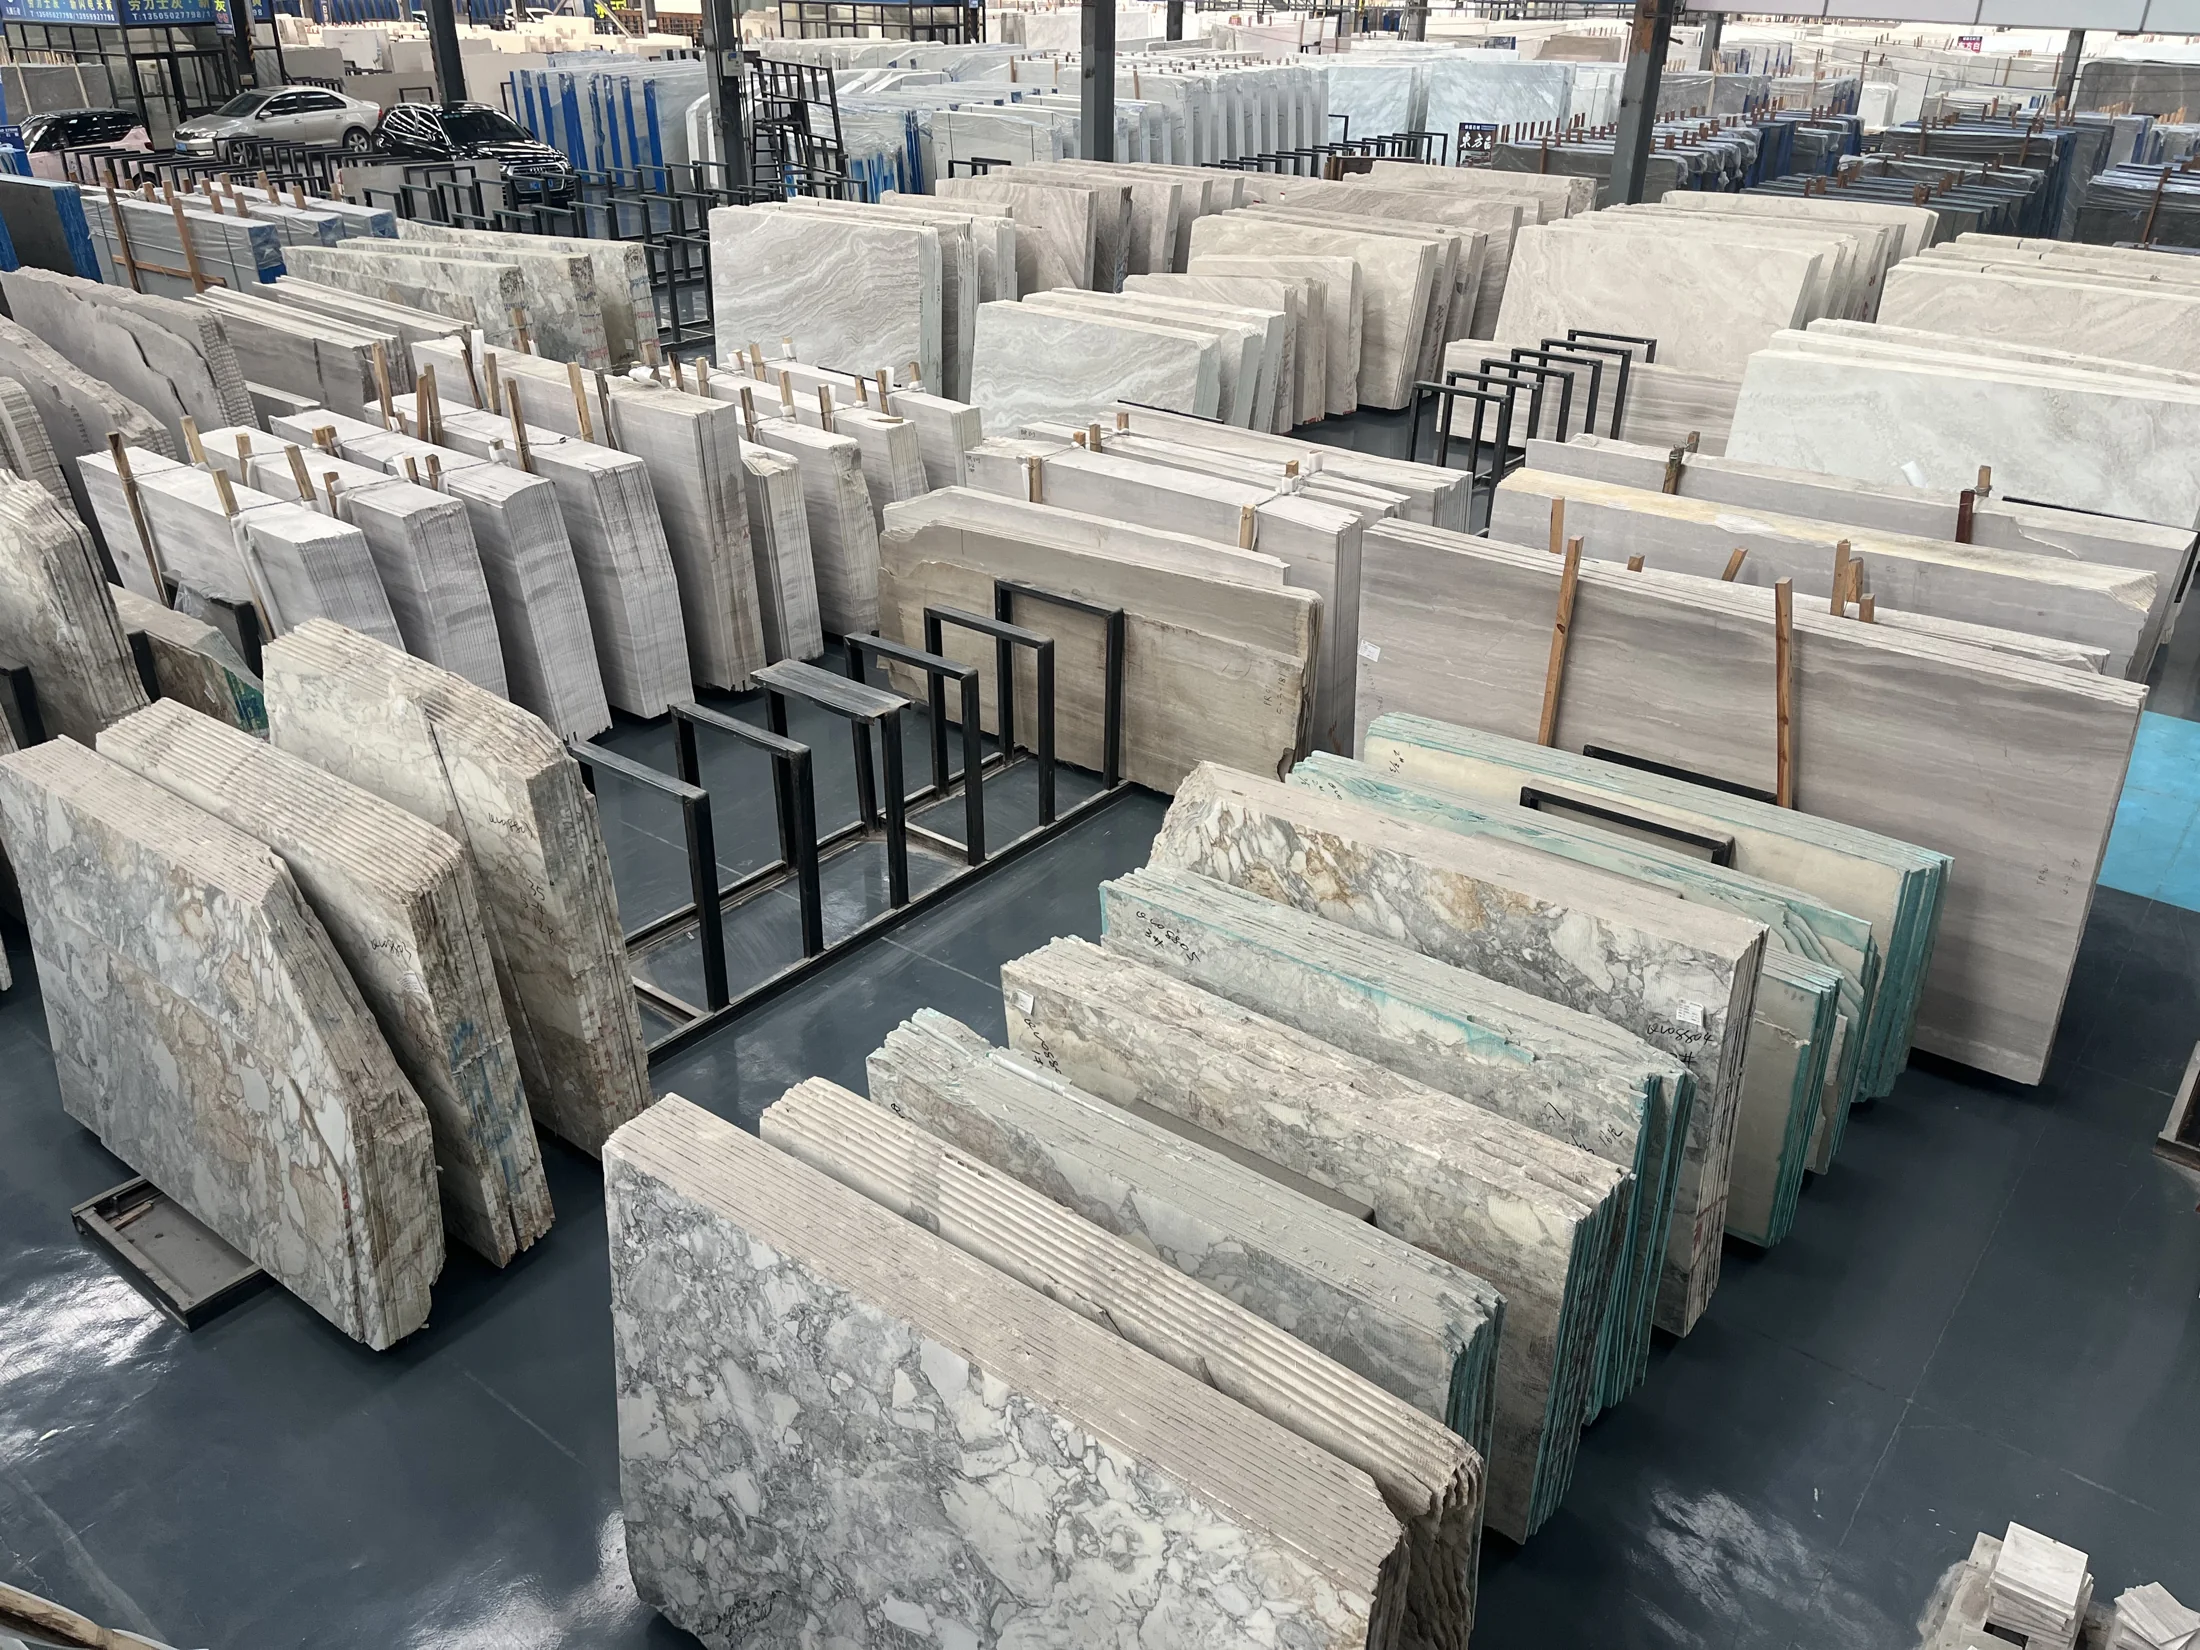
Quiet movement or a bold natural pattern. Explore a selection from our material library.
Explore every slab in the full library
Natural stone varies from slab to slab. These photographs are material references; current slabs, samples and finishes are confirmed for each project.
From a design idea
to a considered delivery.
A clear approval at each stage keeps material choices, fabrication details and the delivery scope aligned.
01Your project brief
Drawings, room schedules, quantities and your programme give the project team a clear starting point. The scope is reviewed before a quotation is prepared.
02A clear quotation
Materials, fabrication details, quantities and delivery terms are brought into one supply scope. Final quantities are based on the approved shop drawings.
03Material & slab selection
Actual slab photographs, samples and batch details are supplied for review. Colour, veining, finish and thickness are confirmed before production.
04Drawings & vein planning
Dimensions, edges, cut-outs, joints and vein direction are recorded in the shop drawings. Slab layouts and bookmatching are reviewed where required.
05Fabrication & quality checks
Cutting, CNC work and finishing follow the approved drawings. Dimensions, surface finish, edges and visible defects are checked before packing.
06Packing & documentation
Stone pieces are protected, crated and labelled to match the room schedule and drawings. Packing lists, photographs and shipping documents are checked together.
07Delivery & site support
Shipping and delivery arrangements are coordinated to the agreed scope. Packing records and technical information help your local project team prepare for arrival.
Built around your drawings
Benchtops, integrated sinks, fireplaces, stairs, flooring, wall panels and architectural details can be coordinated as one stone package.
Clear before cutting
Slabs, finishes, dimensions and vein layouts are approved before production. Your local team confirms site measurements and installation requirements.
Planned for your destination
Freight options, applicable duties and taxes, site access and unloading are reviewed for your destination and confirmed in the quotation.
Australian project
experience.
Explore the locations of previous and ongoing Australian project experience, from Sydney and the South Coast to Melbourne, Queensland and Western Australia.
Explore our project locations
Select a marker or a project from the list.
Completed work and projects in progress are shown separately. Featured projects include a full photographic case study.
Locations are shown at suburb or city level to respect client privacy. This register records prior project work and current enquiries; it is not a list of contracts completed by the new company or a live construction tracker. Multiple projects can share a marker.
One home.
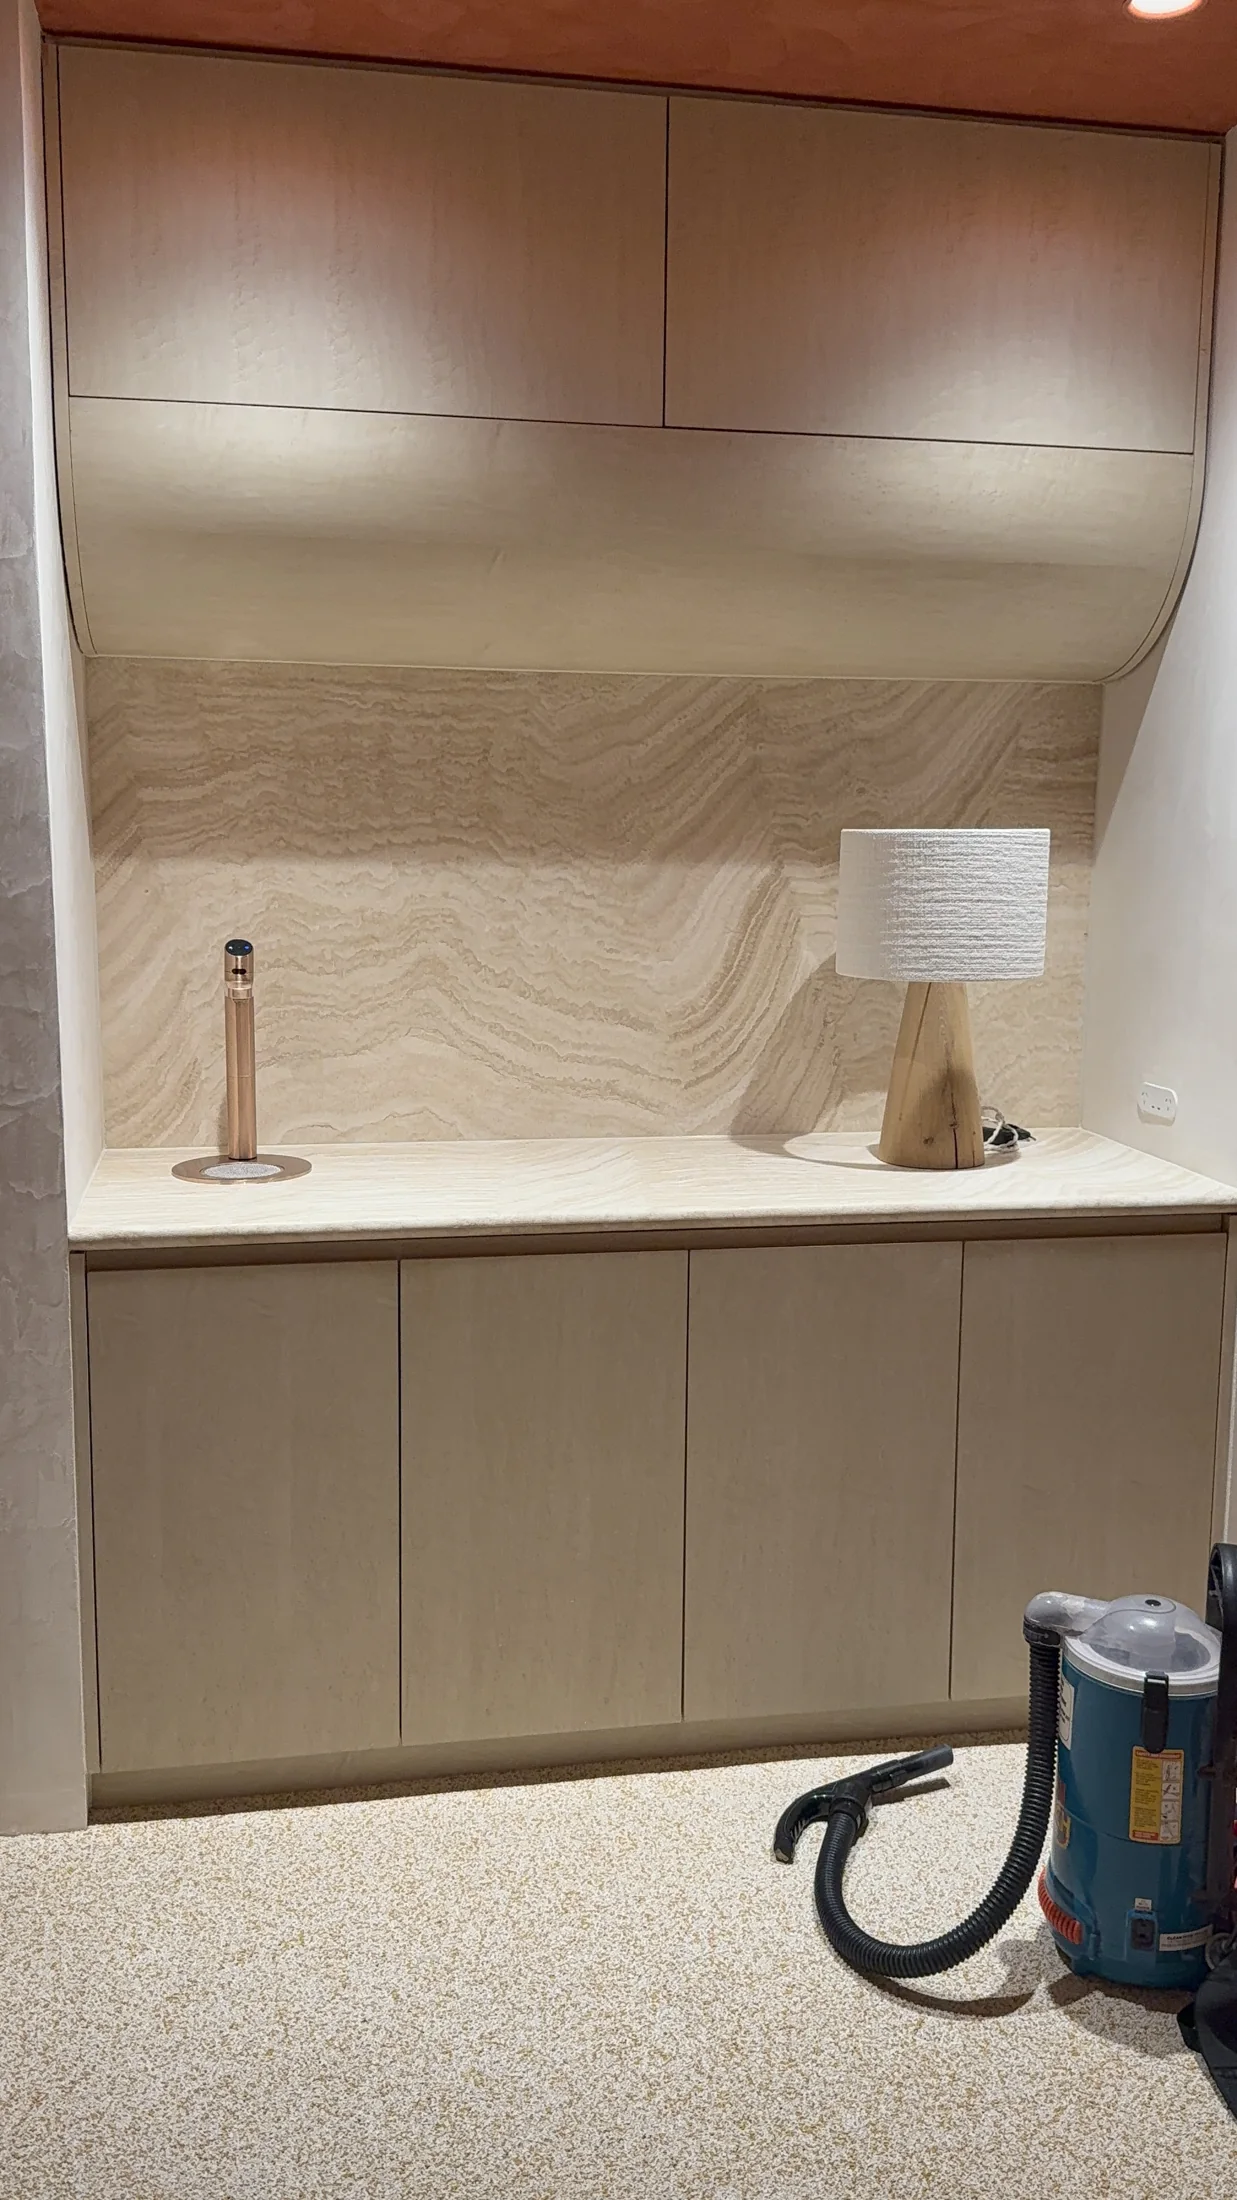
A connected stone palette.
A complete home often needs one material language across many rooms. Stone can be coordinated across the kitchen, bathrooms, fireplace, stairs and outdoor areas.
A practical brief can start with one room, a renovation or a complete new home. Material and fabrication options can be compared against your priorities.
Let’s bring your
stone brief to life.
Send your drawings, stone references or room schedule. A clear project brief is the first step towards a tailored quotation.